Added guide • Resources
How to Measure Your Kitchen
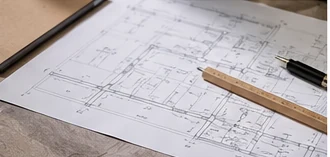
A preliminary measurement sheet should include wall dimensions, window and door openings, ceiling height and the locations of plumbing or electrical connections. Professional field measurements remain essential.
What to consider
Each kitchen deserves a clear plan. The choices below can guide early conversations about design, product requirements and how the finished space should function.
- Measure openings and fixed elements
- Photograph electrical and plumbing locations
- Verify final dimensions professionally
Turn inspiration into a practical plan
Gather reference photos, list the details that matter most to your household, and review the layout with the people responsible for design and construction. Coordinating decisions at an early stage can make the entire process easier to understand.